Your Property ~ Our Mission


Your Property ~ Our Mission
FOR INSTANT INFO CALL:
647-292-1136
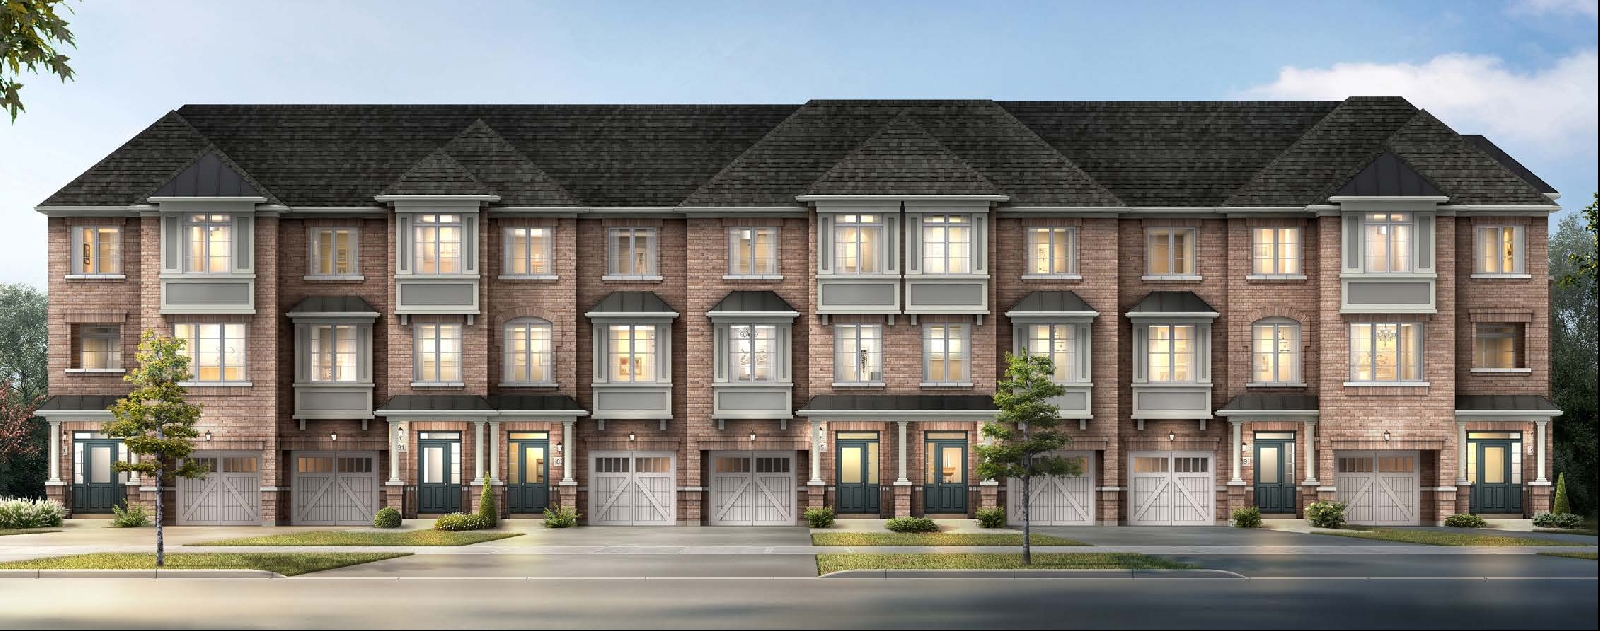
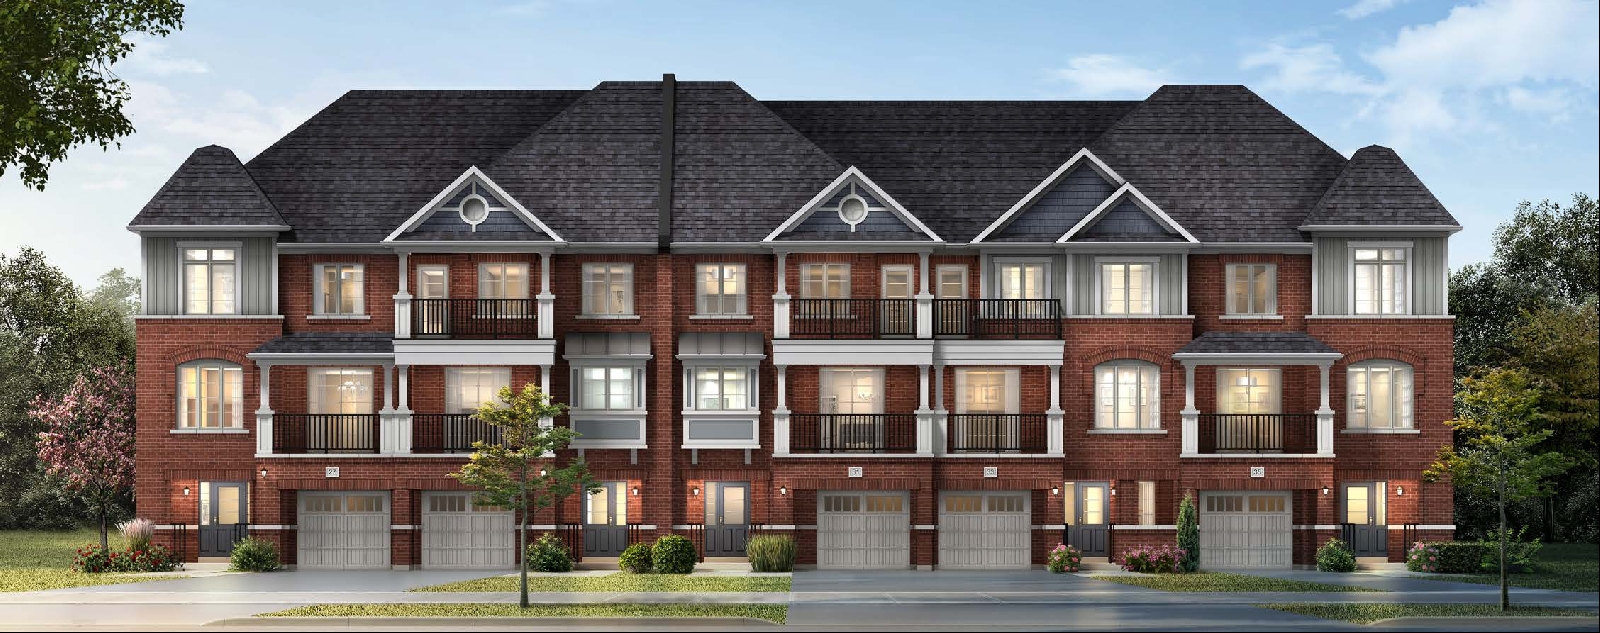
Life is a Breeze …… Townhomes by the Lake, coming soon to the Whitby Harbourfront.
Pricing Starting From The $500s! Sizes ranging from 1554-2278 sq ft.
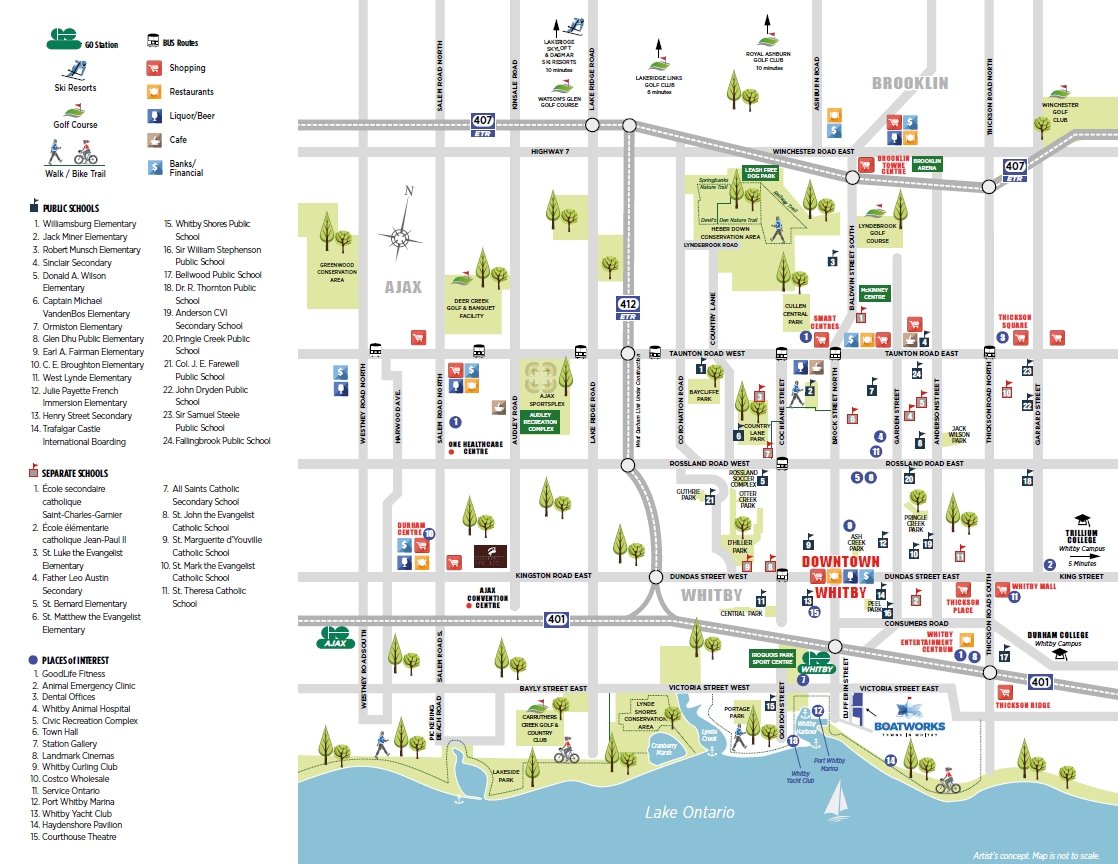
At Boatworks, launch a new chapter in your life in a beautiful new townhome. Head south to the lake and you’re at Whitby Harbour and its waterfront trails. Head north and you’re in downtown Whitby in minutes, or any of the town’s other amenities. Shopping, dining, parks and trails, recreation, and all with easy access to the GO Station, 401, and 412.
1. The Waterfront – Residents of The BoatWorks Towns will love being just a short walk away from Whitby Harbour. The Marina and beautiful beaches along Lake Ontario are all located nearby.
2. Green Space – South Whitby is a beautiful area of the city that offers residents of The BoatWorks Towns access to plenty of lush green space to enjoy. The surrounding area includes parks, conservation areas, and the Waterfront Trail.
3. Transit Options – The city of Whitby is serviced by Durham Regional Transit and The BoatWorks Towns are conveniently located just steps away from bus routes. Residents are also just minutes away from Whitby GO station.
4. Highway Access – The BoatWorks Towns are conveniently located near several major thoroughfares, allowing motorists seamless travel throughout the city and the GTA. CondoNow states that Highway 401, 412, and 407 can all be easily accessed within minutes.
5. Lifestyle Amenities – There are plenty of lifestyle amenities surrounding The BoatWorks Towns including dining, shopping, and entertainment options. Located a short drive away is Oshawa Centre which offers shoppers over 230 retailers and services.
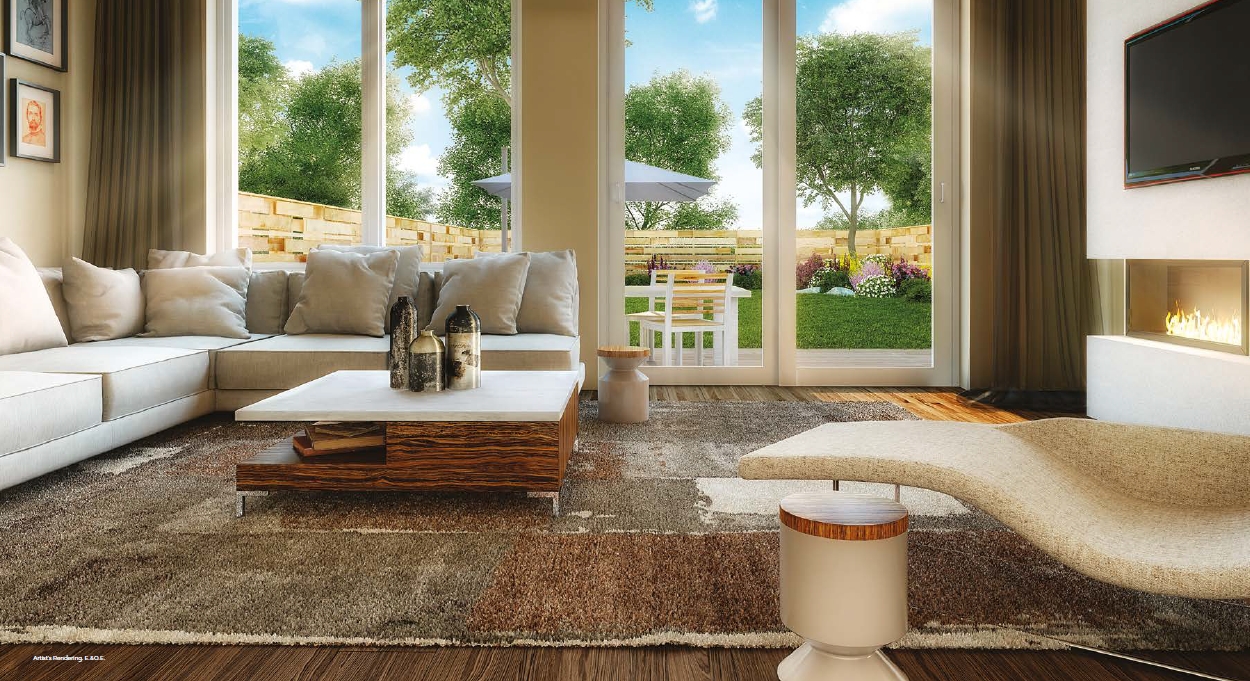
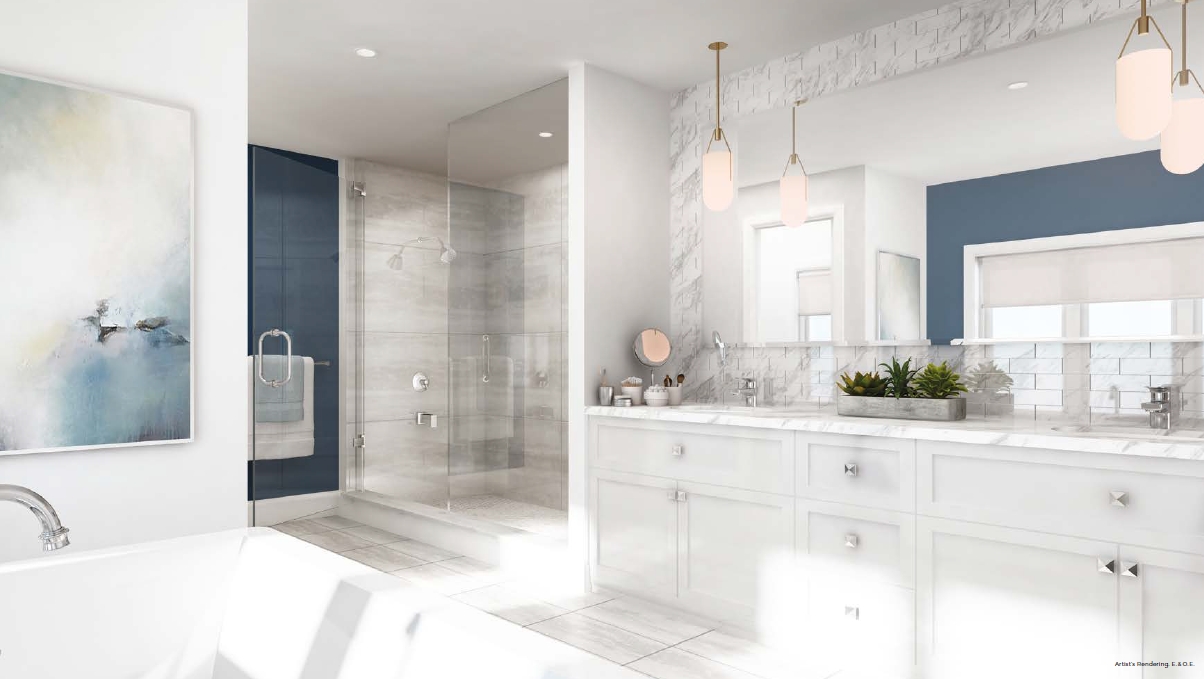
Features & Finishes: 9’ Ceiling Heights on the Ground and Main Floors and 8’ Ceilings on the Upper Floor including Coffered Ceiling in the Master Bedroom in the Three Story Townhomes, Natural Finish Oak Hardwood Strip Flooring in all Non-Tiled Areas on the Main Floor, Ceramic or Porcelain Tile in Foyer, Natural Finish Oak Veneer Stair with Solid Wood Treads from the Ground to Main to Upper Floor, Ceramic Kitchen Backsplash, Natural or Manufactured Stone Kitchen Countertop and more
share this project
Balvinder (Bally) Dhammu Real Estate Broker, Acro Gold Realty Inc., Brokerage* , OFFICE: 416-628-0930 Direct: 647-292-1136
Terms of Service | Privacy Policy | Real Estate Leads by InCom Real Estate
CREA Agreement
REALTOR®, REALTORS®, and the REALTOR® logo are certification marks that are owned by REALTOR® Canada Inc. and licensed exclusively to The Canadian Real Estate Association (CREA). These certification marks identify real estate professionals who are members of CREA and who must abide by CREAs By-Laws, Rules, and the REALTOR® Code. The MLS® trademark and the MLS® logo are owned by CREA and identify the quality of services provided by real estate professionals who are members of CREA.
The information contained on this site is based in whole or in part on information that is provided by members of The Canadian Real Estate Association, who are responsible for its accuracy. CREA reproduces and distributes this information as a service for its members and assumes no responsibility for its accuracy.
This website is operated by a brokerage or salesperson who is a member of The Canadian Real Estate Association.
The listing content on this website is protected by copyright and other laws, and is intended solely for the private, non-commercial use by individuals. Any other reproduction, distribution or use of the content, in whole or in part, is specifically forbidden. The prohibited uses include commercial use, "screen scraping", "database scraping", and any other activity intended to collect, store, reorganize or manipulate data on the pages produced by or displayed on this website.