Your Property ~ Our Mission


Your Property ~ Our Mission
FOR INSTANT INFO CALL:
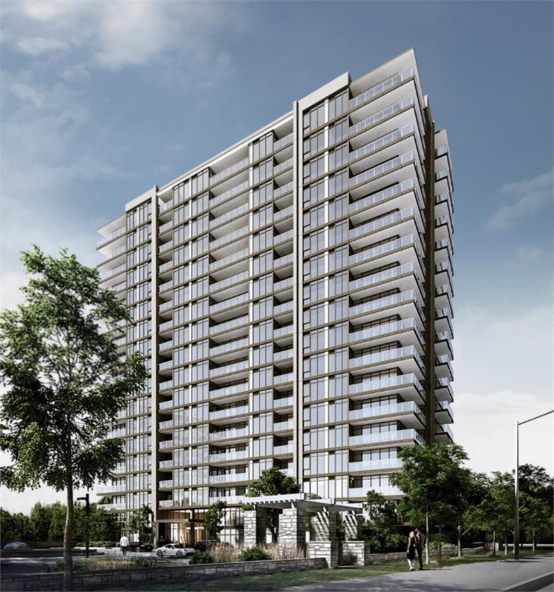
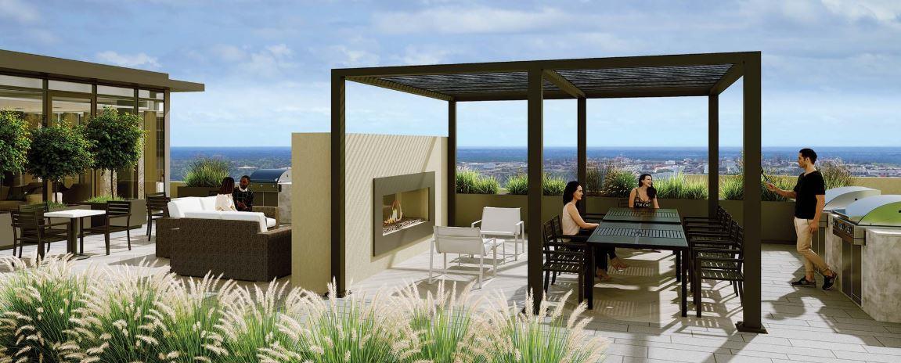
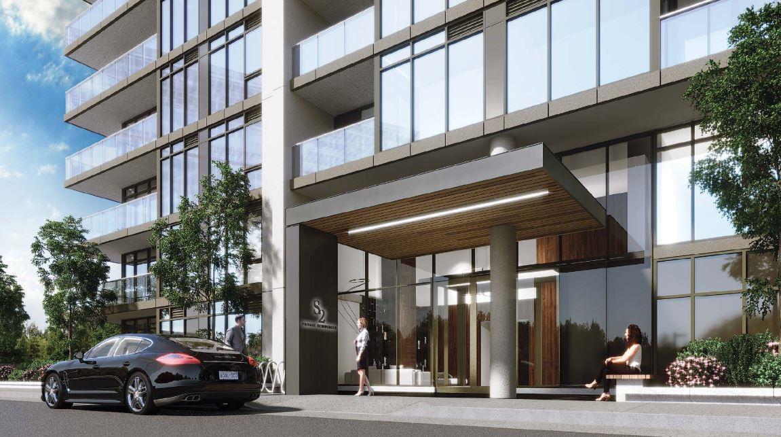
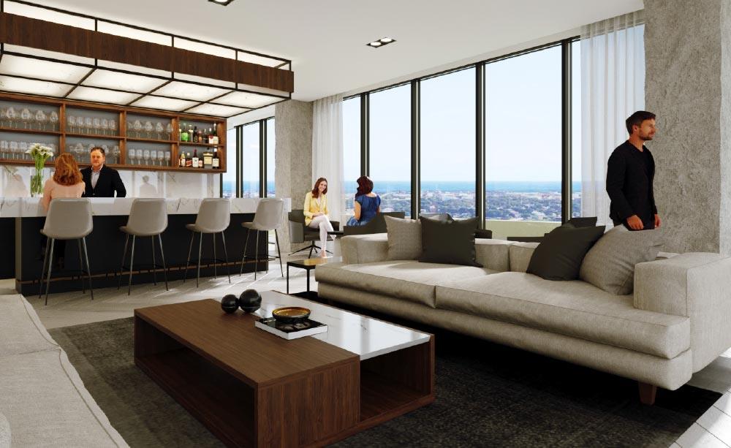
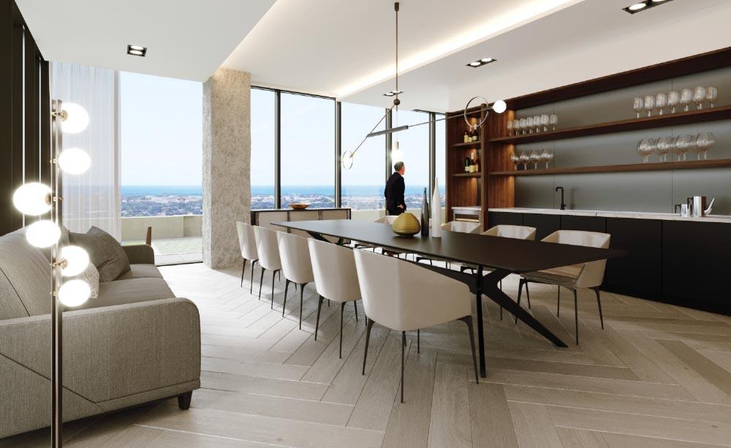
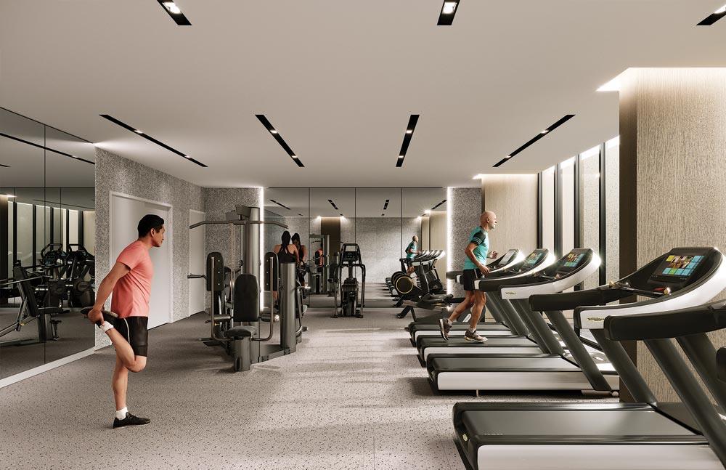
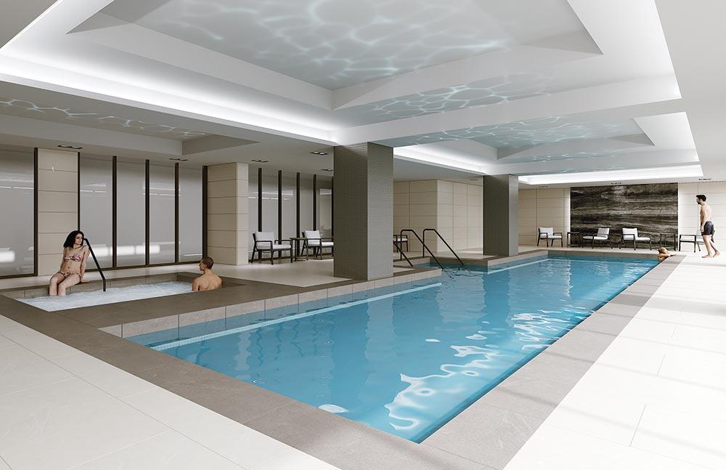
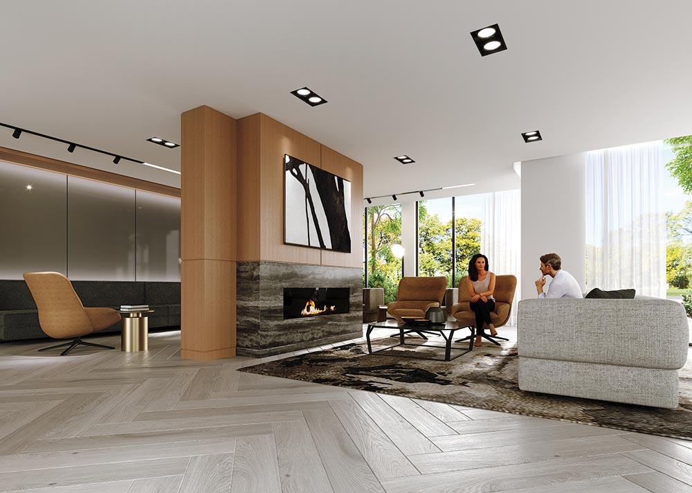
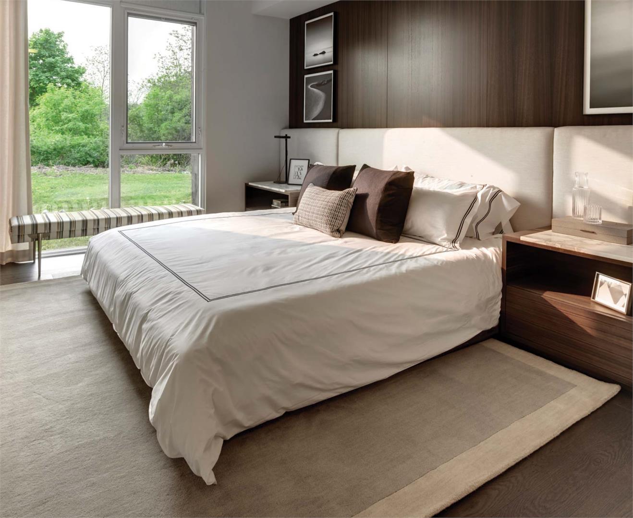
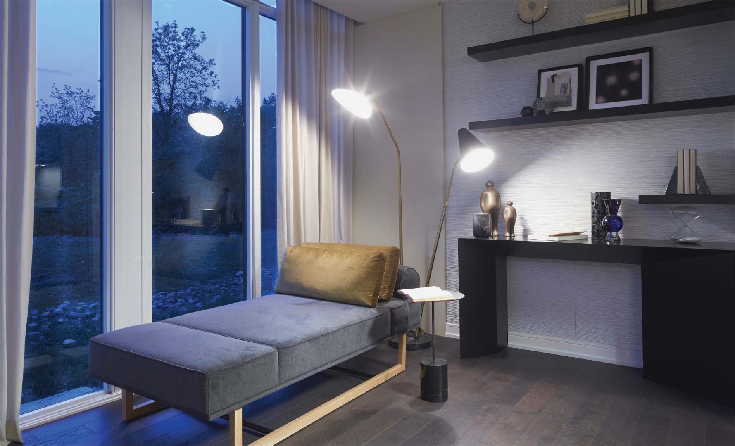
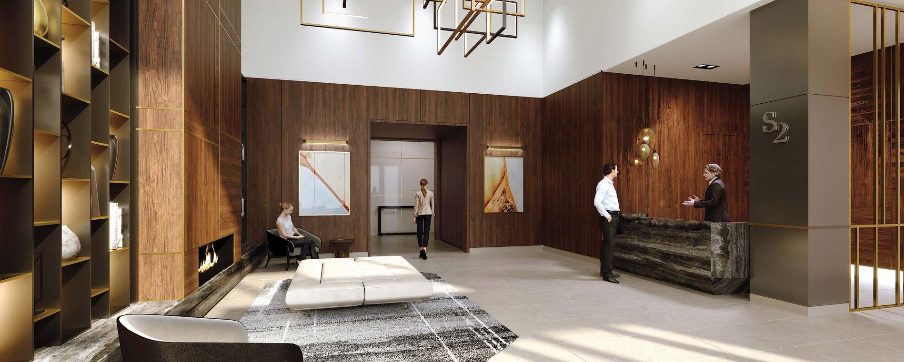
647-292-1136Stonebrook started it all when it was built on the corner of Lakeshore and Southdown. With such high praise and demand, it paved the way for S2. Implementing the same high standards on the quality of building and the features, S2 is Clarkson’s future landmark address. With the evolution of the brand, S2 will be bigger and better than ever. Standing at 18 storeys tall, the new building will unveil all new features, finishes and amenities. S2 is designed for tomorrow, today. With smart technology inside the home and out, a rooftop terrace, and storage for your online deliveries, S2 will be the perfect place to call home.
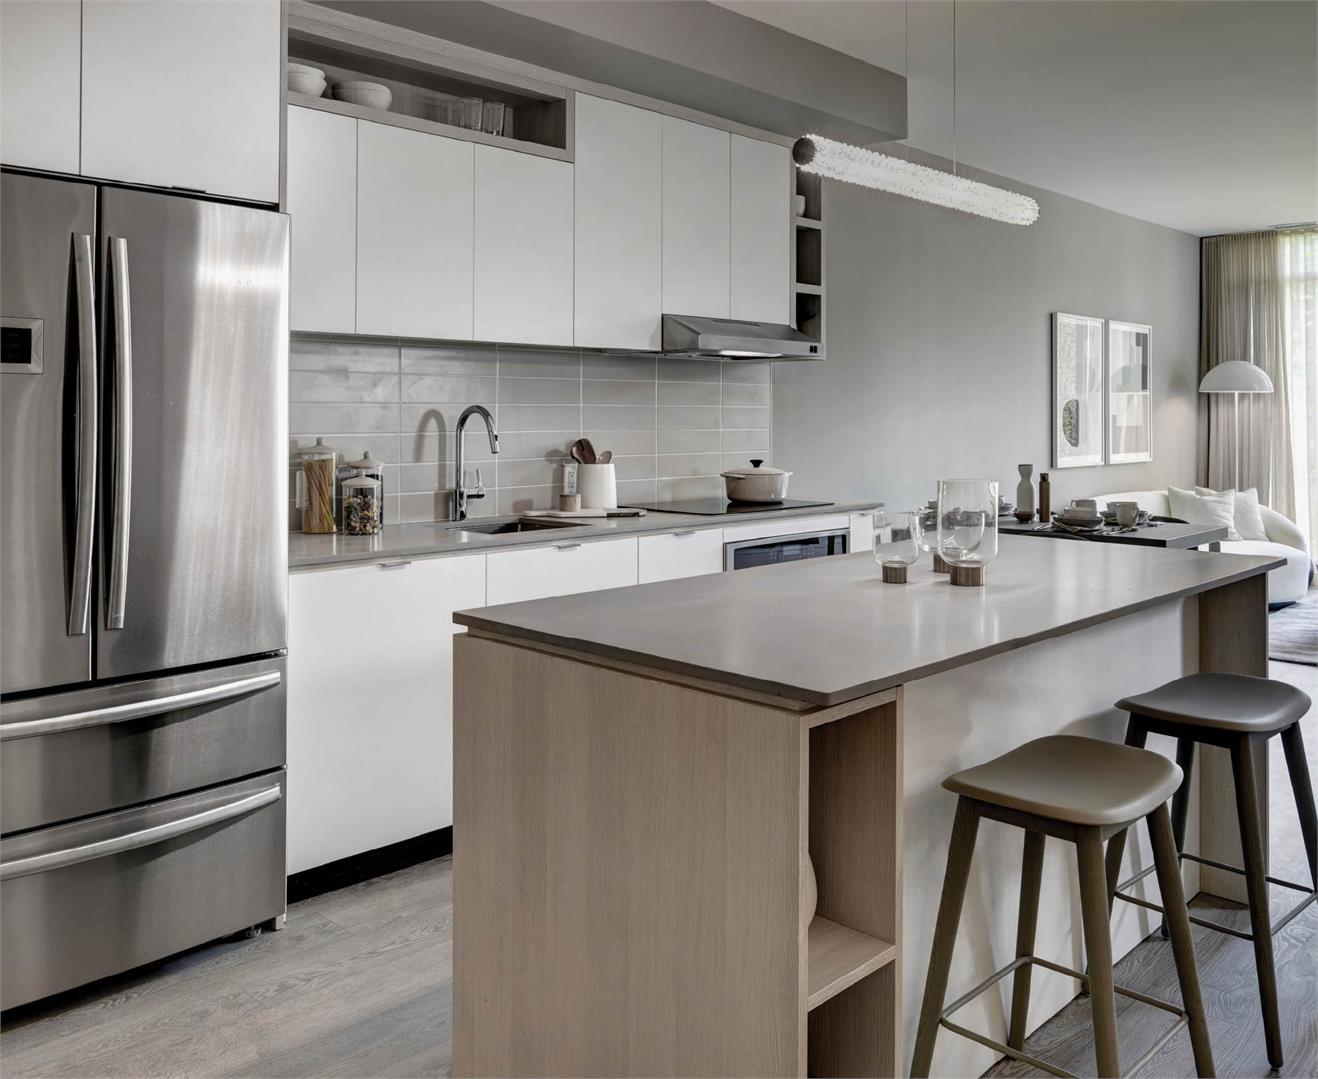
PREMIUM APPLIANCE PACKAGE
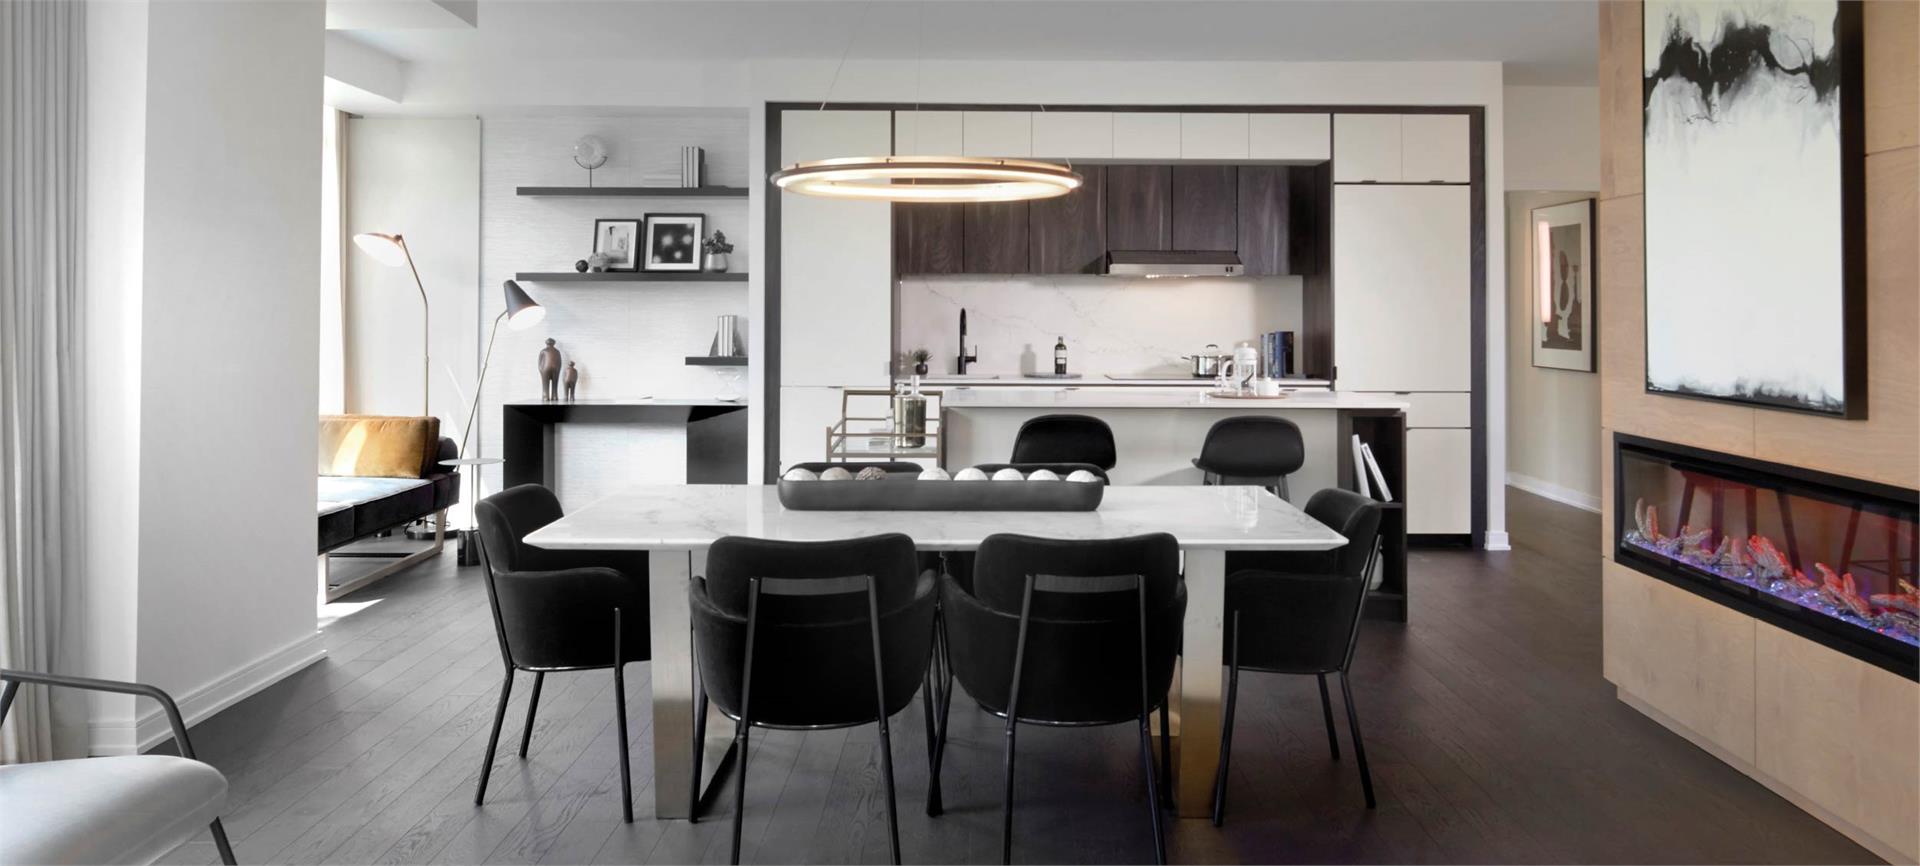
Designed for those who love to cook. Large stainless steel 36" fridge, a 30" width integrated induction cook-top and wall oven and a 24" paneled dishwasher. A built-in microwave in island with an optional wine fridge.* *Where applicable.
ELEVATED SMOOTH CEILINGS
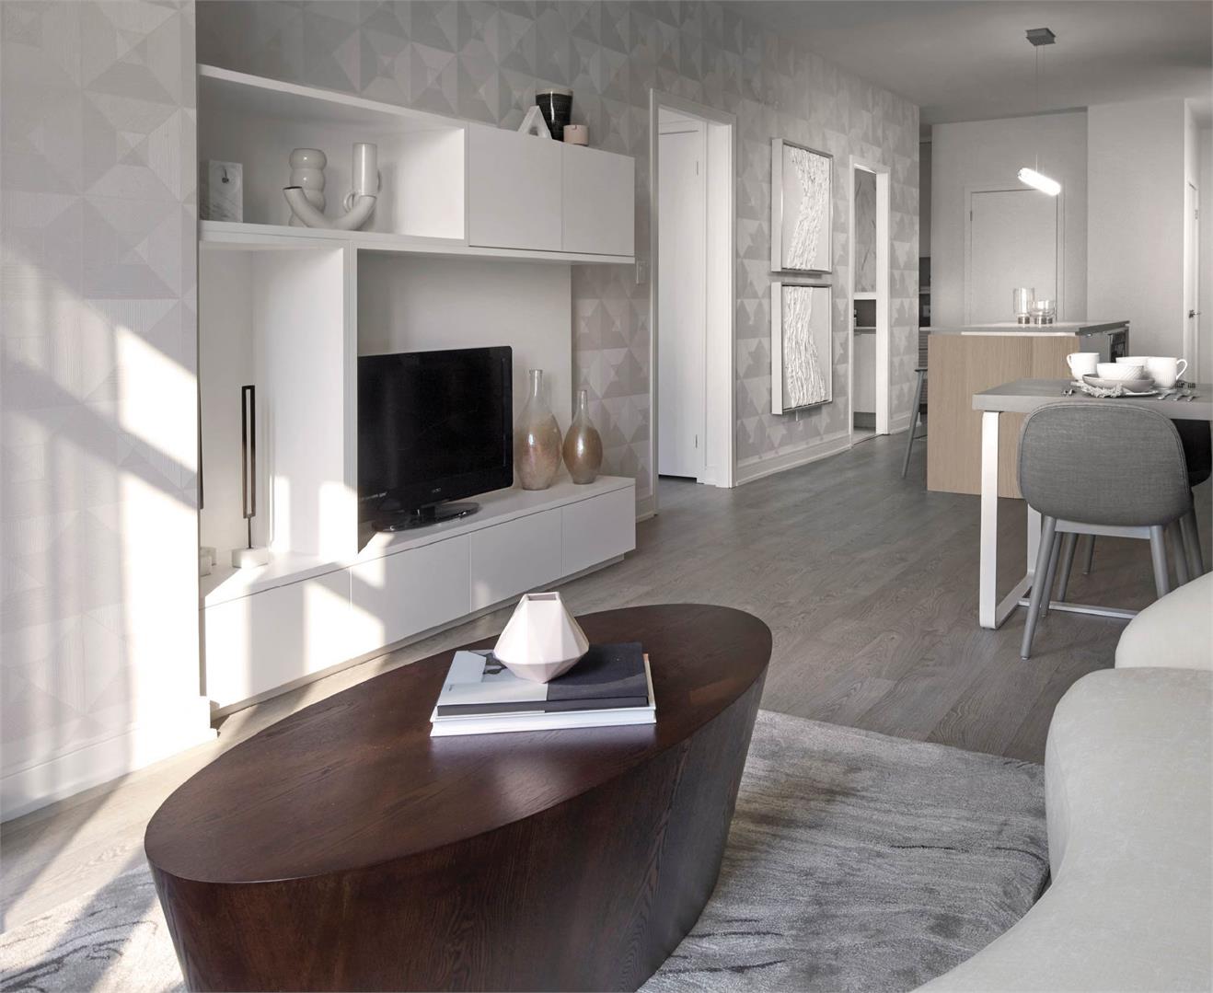
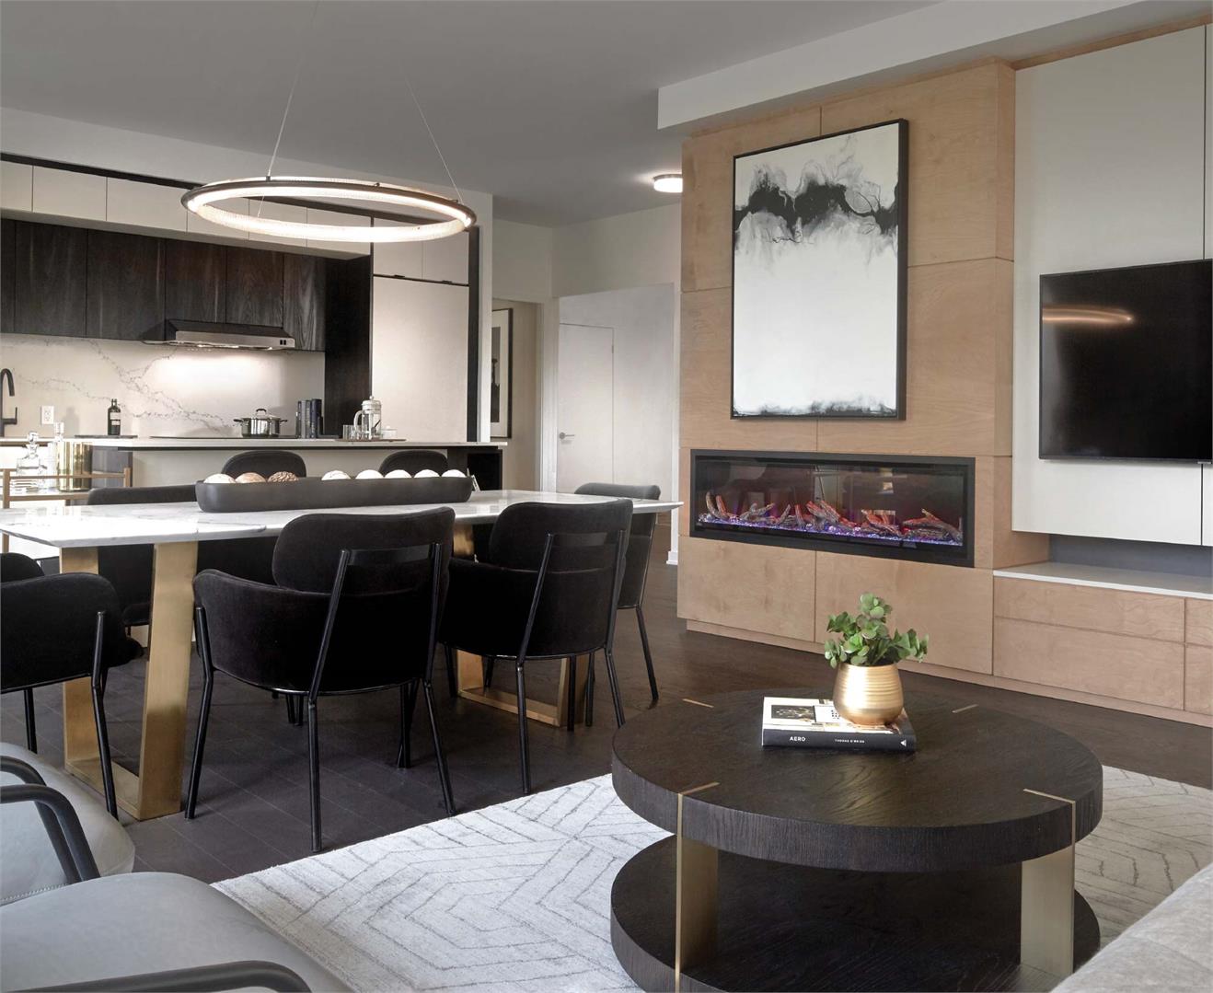
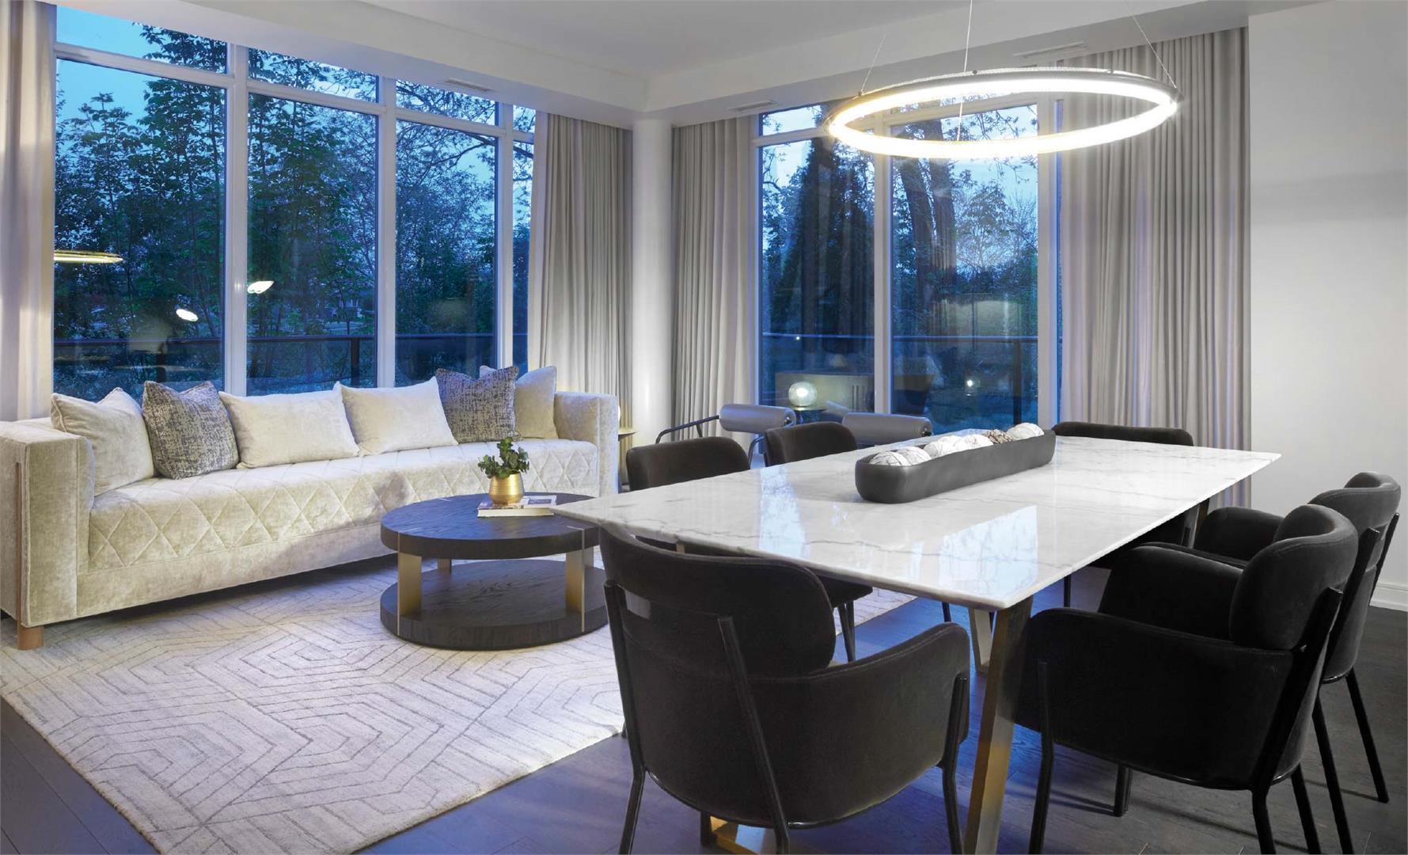
All residences offer 9 or 10 foot smooth finished ceilings. Open-concept designed interiors are ideal for today’s lifestyle.
LARGE BALCONY
An oversized balcony with panoramic views in all directions. Residents can enjoy the benefits of outdoor living and dining with 6 foot deep balcony spaces that can fit an entire patio set.* *Where applicable.
CONTEMPORARY FLOORING & WALLS
Designed to accommodate your individual taste. Various features and finishes packages are available to choose from thoughtfully selected colour palettes. Gleaming laminate flooring in all principal areas and bedrooms.
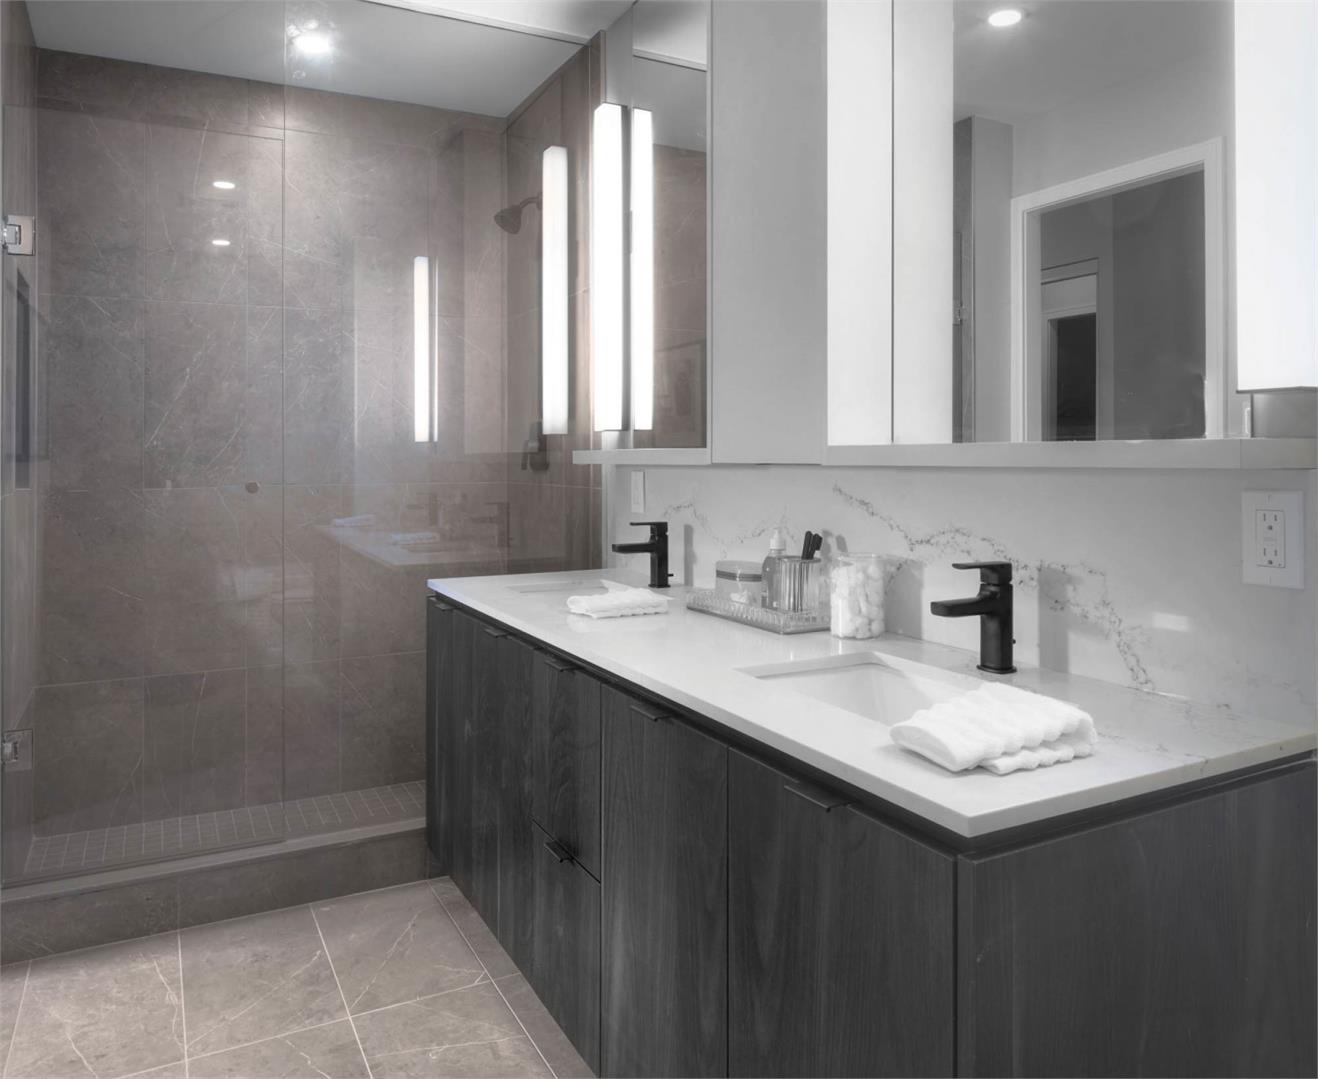
SPA-INSPIRED BATHROOM
Custom designed vanities, wall sconce and medicine cabinet, soaker tubs and/or frameless glass showers. Beautifully accessorized with chrome fixtures.
FUTURISTIC PARKING
The future has arrived. Every parking spot has provisions for electric charging stations, so you are prepared for tomorrow, today.
share this project
Balvinder (Bally) Dhammu Real Estate Broker, Acro Gold Realty Inc., Brokerage* , OFFICE: 416-628-0930 Direct: 647-292-1136
Terms of Service | Privacy Policy | Real Estate Leads by InCom Real Estate
CREA Agreement
REALTOR®, REALTORS®, and the REALTOR® logo are certification marks that are owned by REALTOR® Canada Inc. and licensed exclusively to The Canadian Real Estate Association (CREA). These certification marks identify real estate professionals who are members of CREA and who must abide by CREAs By-Laws, Rules, and the REALTOR® Code. The MLS® trademark and the MLS® logo are owned by CREA and identify the quality of services provided by real estate professionals who are members of CREA.
The information contained on this site is based in whole or in part on information that is provided by members of The Canadian Real Estate Association, who are responsible for its accuracy. CREA reproduces and distributes this information as a service for its members and assumes no responsibility for its accuracy.
This website is operated by a brokerage or salesperson who is a member of The Canadian Real Estate Association.
The listing content on this website is protected by copyright and other laws, and is intended solely for the private, non-commercial use by individuals. Any other reproduction, distribution or use of the content, in whole or in part, is specifically forbidden. The prohibited uses include commercial use, "screen scraping", "database scraping", and any other activity intended to collect, store, reorganize or manipulate data on the pages produced by or displayed on this website.