Your Property ~ Our Mission


Your Property ~ Our Mission
FOR INSTANT INFO CALL:

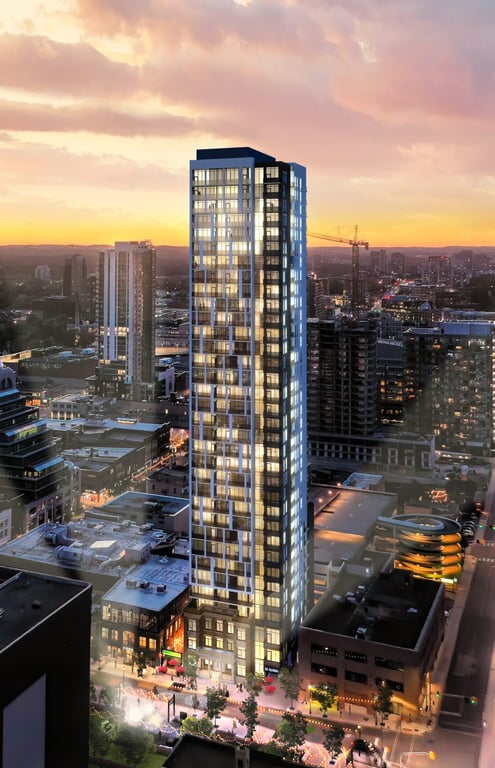
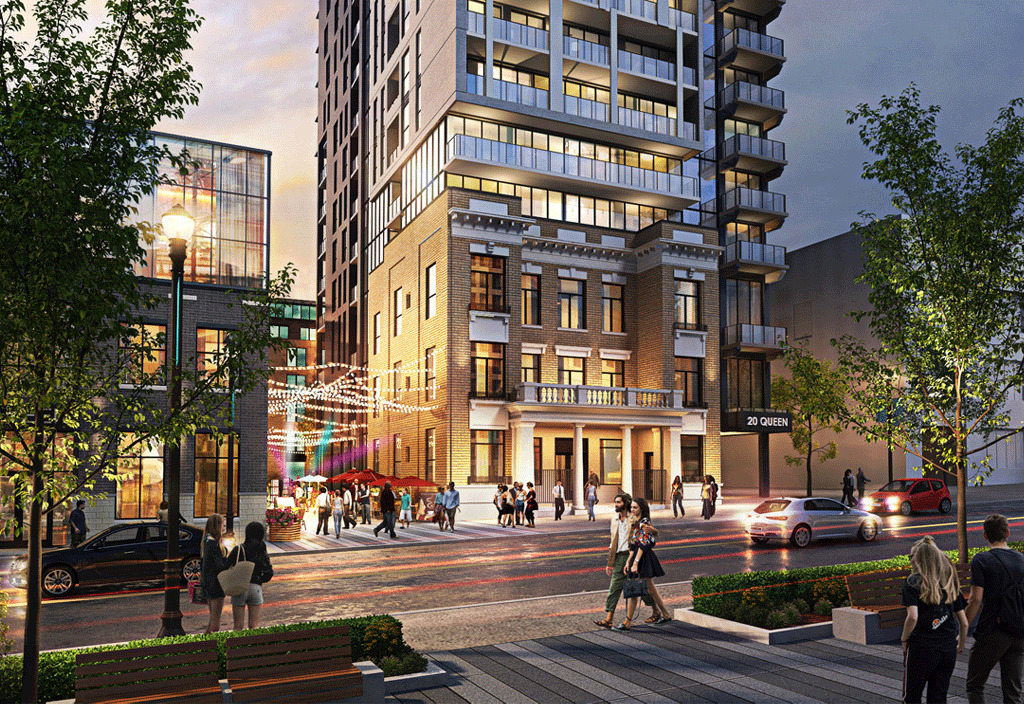
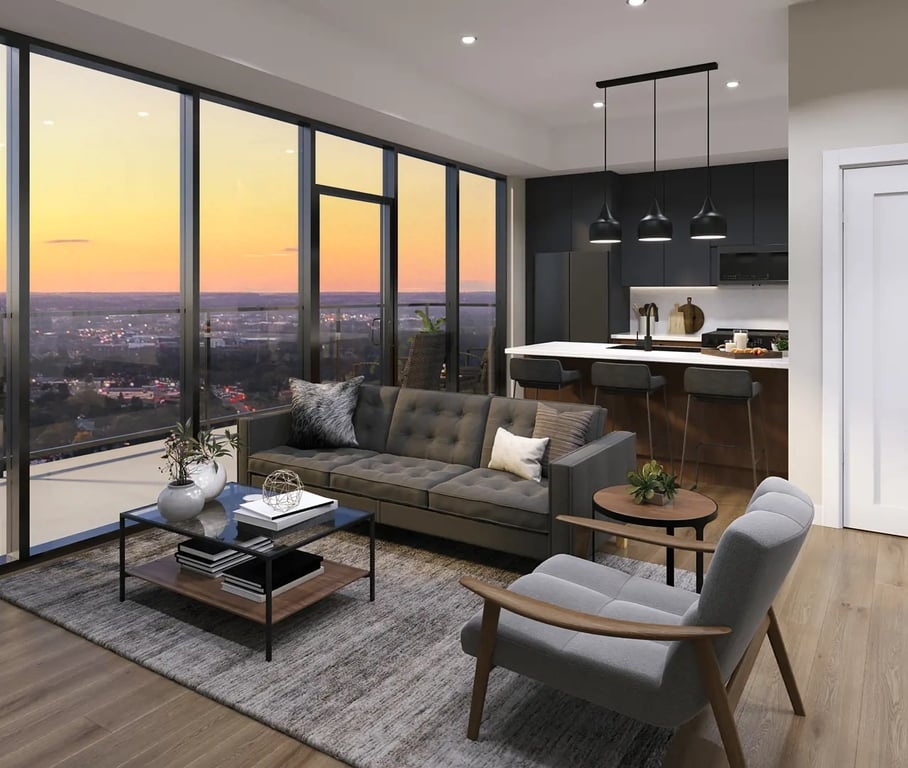
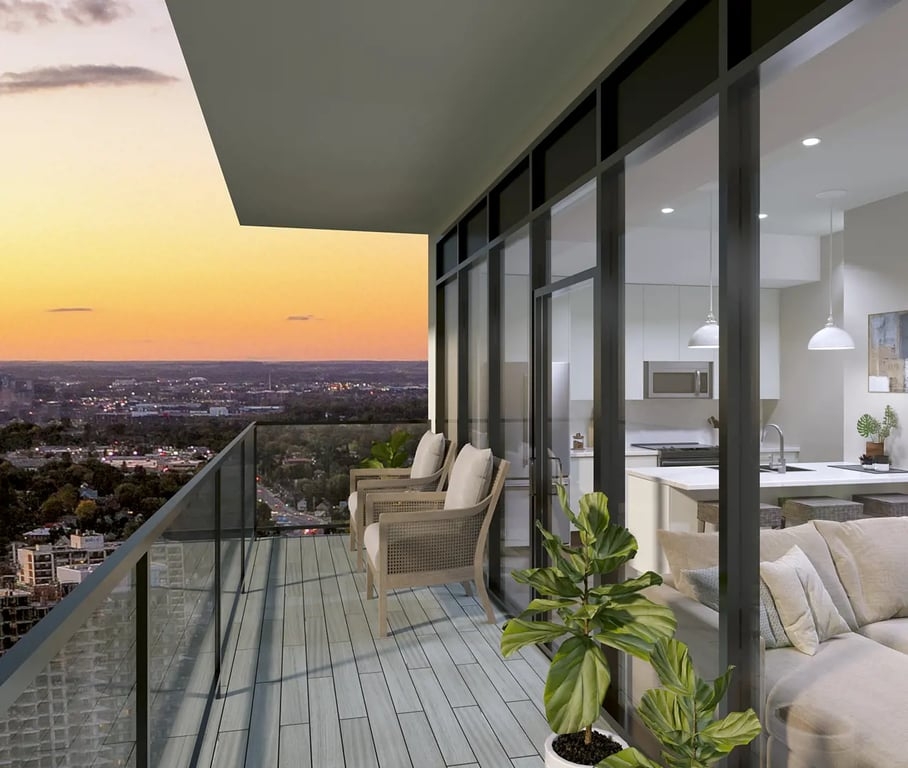
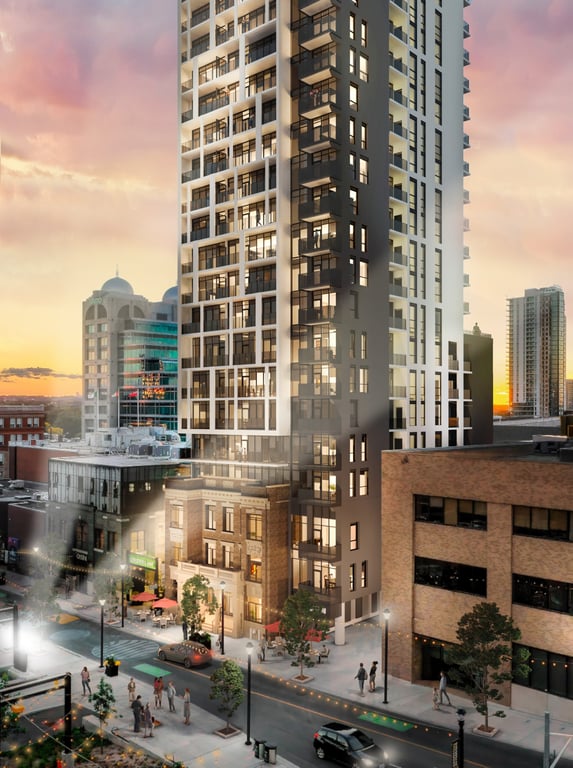
647-292-1136The slender design of Q Condos will rise 34 spectacular storeys above Queen Street's creative vibe. Overlooking Victoria Park, the location is steps to the ION rapid transit and surrounded by tech jobs, restaurants, bars, art galleries and theatres. Q is designed to optimize condominium living. Larger balconies allow you to soak up more of the views below. The building amenities will include a concierge, a guest suite, and 1Valet technology - the paragon of smart systems for improved resident convenience and safety. A landscaped terrace and social lounge will give residents a place to meet, work and relax. Q will sport a state-of-the-art cross training facility that includes a Peloton studio, Lululemon Mirrors, combat area and a sports simulator. As a finishing touch, the base of Q will open up to the Goudies Lane experience, offering a boutique coffee roaster and scheduled music and art events.
• Fitness Facilities • Art Gallery • Bar And Dining Room • Cafe • Guest Suite • Golf Simulators • Valet Services • Concierge Attended Lobby • Outdoor Terrace With Barbecue And Firepit • Laundry Room • Storage Room • Dining Area • Payment Structure: Standard • $2500 on signing • $2500 in 30 days • $2500 in 60 days • $2500 in 90 days • Balance to 5% In 120 Days • $2500 in 150 days • $2500 in 180 days • $2500 in 210 days • $2500 in 240 days • $2500 in 270 days • $2500 in 300 days • $2500 in 330 days • Balance to 10% In 365 Days • 5% 90 Days Before Occupancy
share this project

Information on this website is for general reference only. We do not represent the builder directly and are not liable for any use of the data. Prices, sizes, specifications, and promotions are subject to change by the builder without notice. Contact your sales representatives for current details. (E.& O.E.). Data feed managed by Buildify.
Balvinder (Bally) Dhammu Real Estate Broker, Acro Gold Realty Inc., Brokerage* , OFFICE: 416-628-0930 Direct: 647-292-1136
Terms of Service | Privacy Policy | Real Estate Leads by InCom Real Estate
CREA Agreement
REALTOR®, REALTORS®, and the REALTOR® logo are certification marks that are owned by REALTOR® Canada Inc. and licensed exclusively to The Canadian Real Estate Association (CREA). These certification marks identify real estate professionals who are members of CREA and who must abide by CREAs By-Laws, Rules, and the REALTOR® Code. The MLS® trademark and the MLS® logo are owned by CREA and identify the quality of services provided by real estate professionals who are members of CREA.
The information contained on this site is based in whole or in part on information that is provided by members of The Canadian Real Estate Association, who are responsible for its accuracy. CREA reproduces and distributes this information as a service for its members and assumes no responsibility for its accuracy.
This website is operated by a brokerage or salesperson who is a member of The Canadian Real Estate Association.
The listing content on this website is protected by copyright and other laws, and is intended solely for the private, non-commercial use by individuals. Any other reproduction, distribution or use of the content, in whole or in part, is specifically forbidden. The prohibited uses include commercial use, "screen scraping", "database scraping", and any other activity intended to collect, store, reorganize or manipulate data on the pages produced by or displayed on this website.