Your Property ~ Our Mission


Your Property ~ Our Mission
FOR INSTANT INFO CALL:
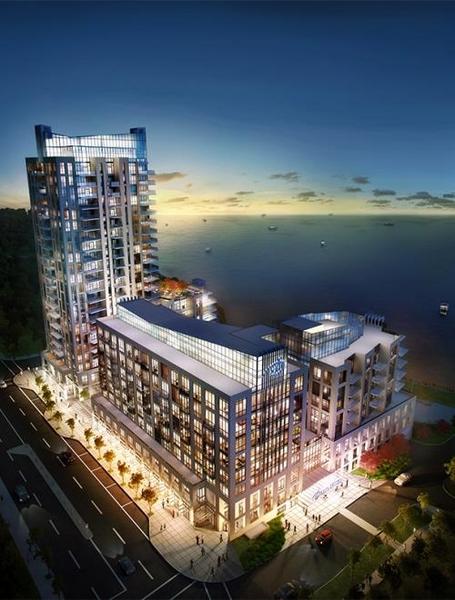
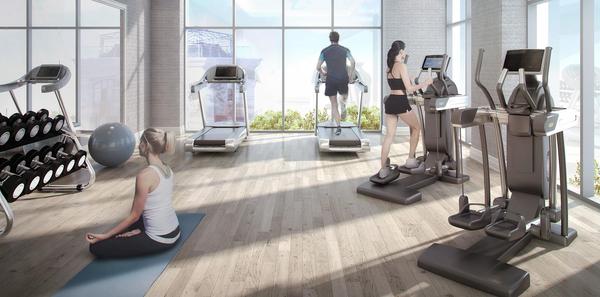
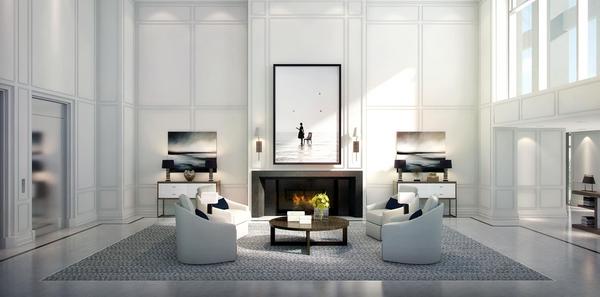
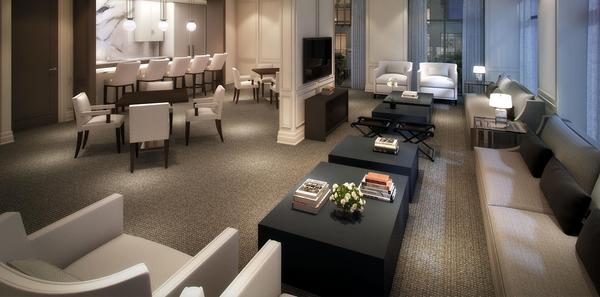
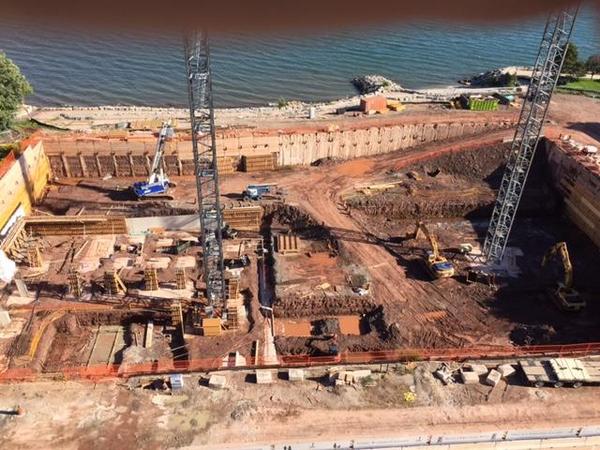
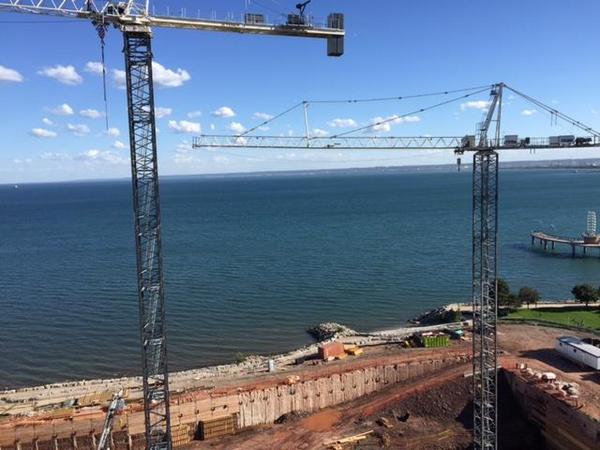
647-292-1136Coming soon to Burlington waterfront. Bridgewater Residences on the Lake is a luxurious residential condominium development and four-star hotel of world-class quality and refinement. Featuring rich finishes, hotel-style amenities and unobstructed views of the water. With interiors and decor by Brian Gluckstein as graceful and timeless as the limitless blue horizon.
In all of Southern Ontario, there is no finer setting than Bridgewater Residences on the Lake for the luxurious and elegant lifestyle you have worked so hard to achieve. Right on the Burlington waterfront at the foot of Elizabeth Street. Steps away from Lake Ontario, the Waterfront Trails and the shopping, dining and parks of downtown Burlington. Where the waves meet the shore. Where promise meets opportunity
Foyer; solid wood suite entrance door, pre-finished engineered hardwood or stone tile. Living/Dining; pre-finished engineered hardwood floor. Kitchen/Breakfast; pre-finished engineered hardwood floor or natural stone tile (as per plan), designer kitchen cabinetry, stone countertops & coordinated backsplash, stainless steel under-mount sink, breakfast seating area (as per plan), Thermador refrigerator, cooktop (gas or electric), wall oven, microwave drawer and dishwasher. Name brand hood fan. Valance under cabinet lighting. Library/Den; pre-finished engineered hardwood floor. Bedroom; pre-finished engineered hardwood floor, closet(s) as per plan. Master Bathrooms; stone wall and floor tile, vanity with stone countertop, under-mounted sink, 5’ bathtub or freestanding bathtub (as per plan), frameless glass shower enclosure or walk in shower (as per plan). Laundry Room; Porcelain tiled floors, brand name high efficiency front load washer & dryer, laundry sink & cabinetry (select suites). Ceilings; Building A - 9’ ceilings with bulkheads except for floor 20, 21 and 22 which have 10’. Building B – all suites have 10’ ceilings. Drop ceilings or bulkheads in kitchen, bathroom(s), closets, foyer & laundry room. Cove ceiling molding in principal rooms. Terraces/Balconies; living room and/or bedroom(s) access (as per plan), exterior lighting. Natural gas disconnect. Water hose bib on terrace suites.
share this project
Balvinder (Bally) Dhammu Real Estate Broker, Acro Gold Realty Inc., Brokerage* , OFFICE: 416-628-0930 Direct: 647-292-1136
Terms of Service | Privacy Policy | Real Estate Leads by InCom Real Estate
CREA Agreement
REALTOR®, REALTORS®, and the REALTOR® logo are certification marks that are owned by REALTOR® Canada Inc. and licensed exclusively to The Canadian Real Estate Association (CREA). These certification marks identify real estate professionals who are members of CREA and who must abide by CREAs By-Laws, Rules, and the REALTOR® Code. The MLS® trademark and the MLS® logo are owned by CREA and identify the quality of services provided by real estate professionals who are members of CREA.
The information contained on this site is based in whole or in part on information that is provided by members of The Canadian Real Estate Association, who are responsible for its accuracy. CREA reproduces and distributes this information as a service for its members and assumes no responsibility for its accuracy.
This website is operated by a brokerage or salesperson who is a member of The Canadian Real Estate Association.
The listing content on this website is protected by copyright and other laws, and is intended solely for the private, non-commercial use by individuals. Any other reproduction, distribution or use of the content, in whole or in part, is specifically forbidden. The prohibited uses include commercial use, "screen scraping", "database scraping", and any other activity intended to collect, store, reorganize or manipulate data on the pages produced by or displayed on this website.