Your Property ~ Our Mission


Your Property ~ Our Mission
FOR INSTANT INFO CALL:
647-292-1136Platinum Limited-Time Incentives
• 1 Year FREE maintenance.
• FREE Assignment.
• Stretched out deposit structure.
BRANTFORD RANKED NO.1 BEST CITY TO BUY REAL ESTATE IN CANADA
Nestled along the banks of the Grand River, Brantford is a vibrant growing town with a population of nearly 100,000. Spurring the city’s growth is the expanding local campus of LAURIER UNIVERSITY.
STUDENT ENROLMENT has undergone an exponential rise and is projected to reach 15,000 over the next 6 years with the majority being out of town students. Both Laurier and Conestoga College also have growing international student programs. With university housing at capacity and the lucrative local real estate market, Brantford is an ideal fit for investors.
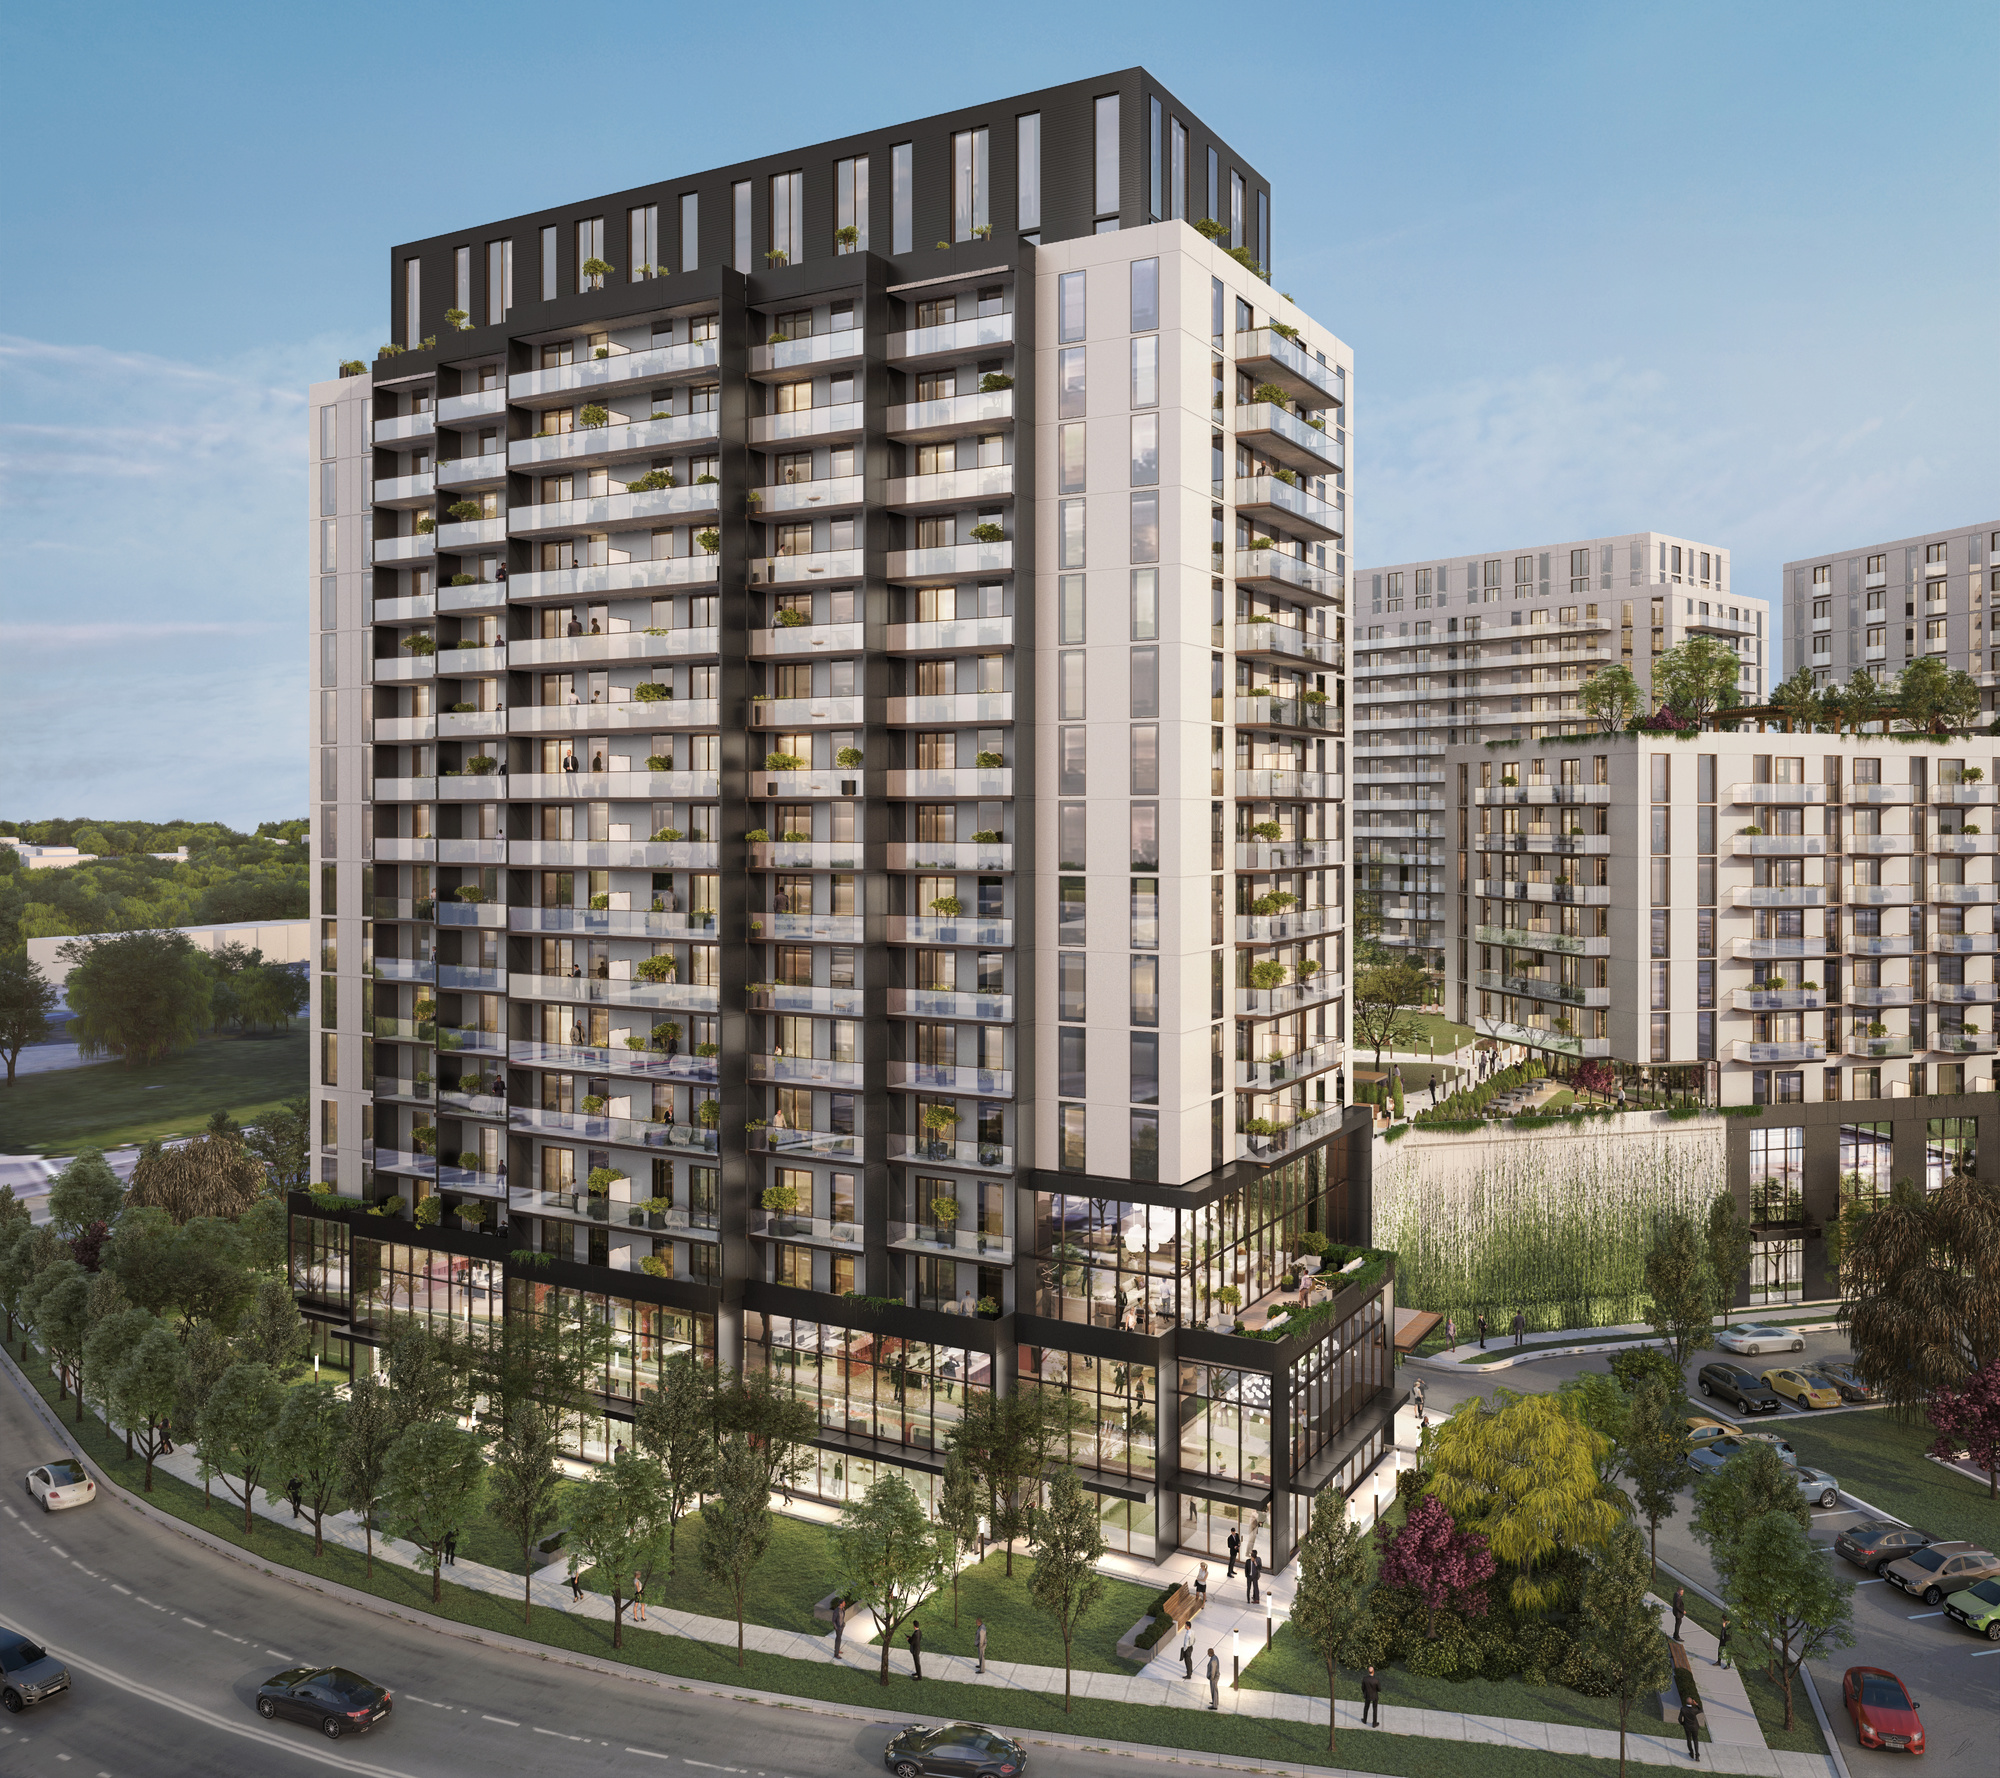
Grand Bell II is the next phase of the largest master-planned community in Brantford.
Located in the heart of downtown, Grand Bell II is an 18 storey, 222 unit building on Erie Ave offering soaring 9’ ceilings, upscale finishes and private lush green amenity spaces appealing to both residents and investors. Grand Bell is within walking distance to Wilfred Laurier University, shopping centres, transit and the Grand River. Come be a part of the revitalization of Downtown Brantford. Grand Bell II is part of a landmark 5 building development in the heart of downtown Brantford. Ground level and level 2 carry a combination of commercial & office based with approximately 1300 Sq.m. Level 3 & Level 4 have amenity spaces of approximately 700 Sq.m for different uses.
BUILDING
• Large building amenities in an intimate boutique building
• Exterior lighting showcasing the building’s architecture and design while promoting safety
• Fitness centre with cardio, resistance & weight equipment
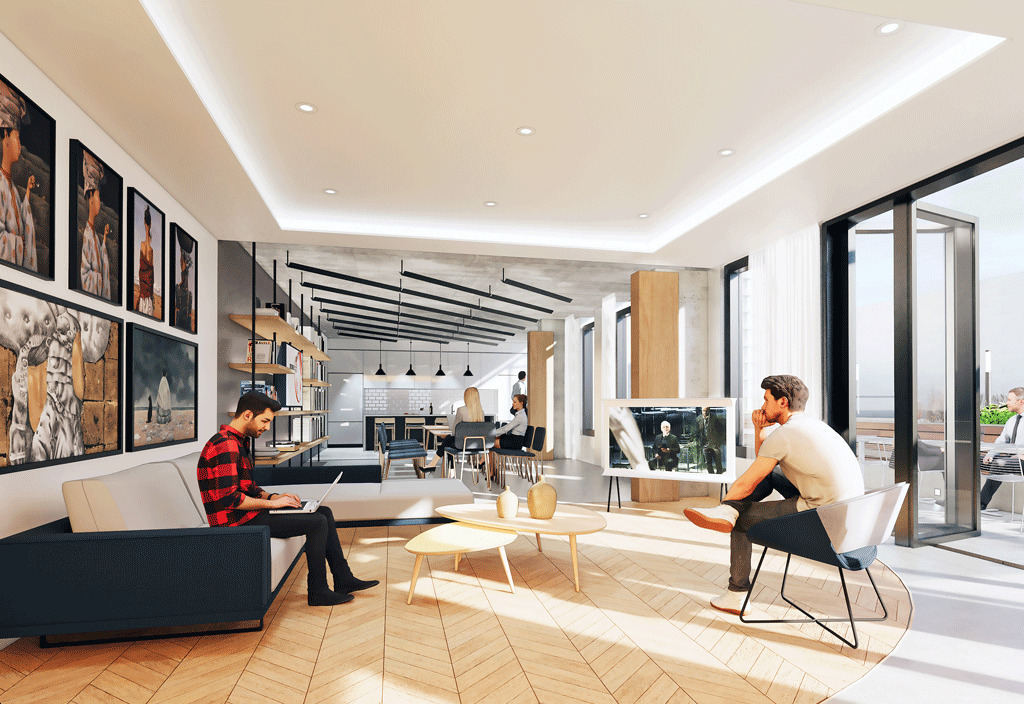
• Social lounge for private functions with kitchen bar area
• Co-working Space with hi-tech office amenities.
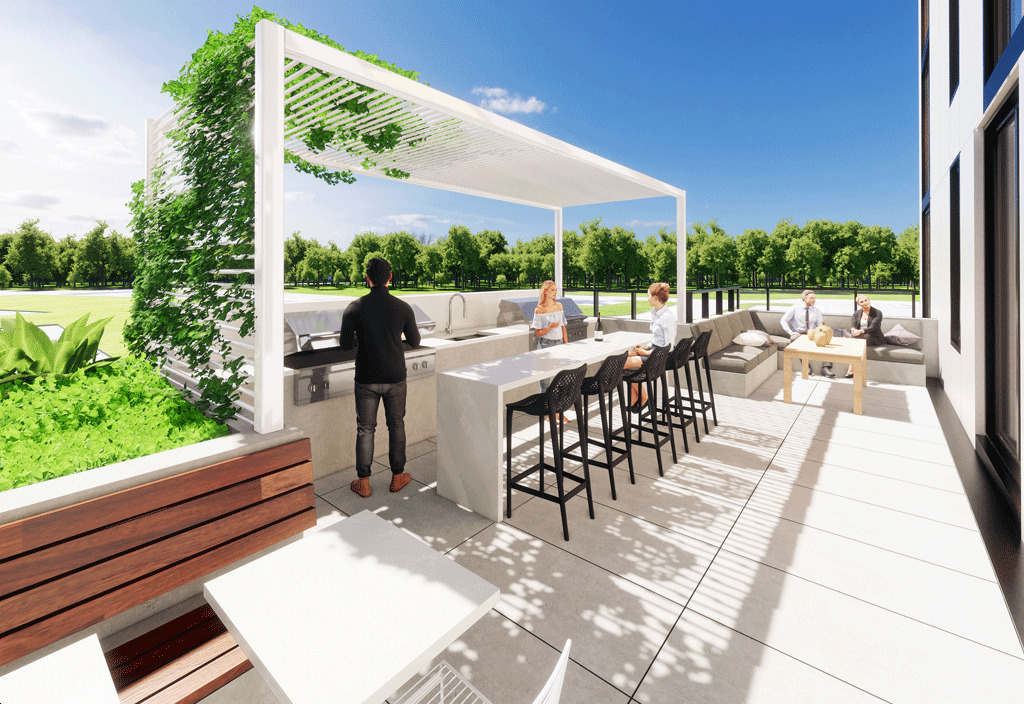
• Elevated exterior green space with lounge areas, exercise area, playground, splash pad & barbecue areas
• Mail area and parcel room conveniently located near front lobby
• Key FOB controlled access system at entry points
• Three elevators accessible from lobby to top floor
• Abundance of resident bicycle parking available in the building
SUITES
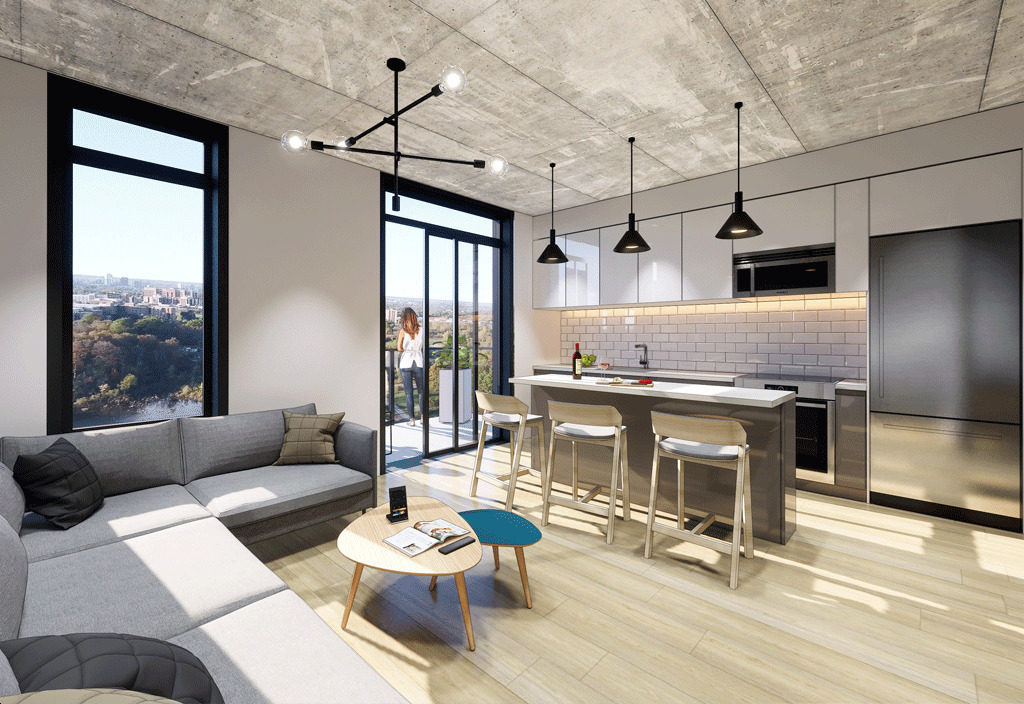
• +/- 9′ high ceilings on floors in all principal rooms (to be confirmed pending engineering design)
• Wide plank flooring
• Solid core suite entry door with guest viewer and contemporary hardware
• Suites feature spacious balconies or terraces, as per applicable plan
• Sliding doors with screens to outside balcony or terrace, as per applicable plan
• Low VOC, off-white paint throughout
• Vinyl coated wire shelving in all closets
• Individually controlled in suite on-demand heating and air conditioning
• Double glazed, Low-E (emission), insulated glass window units to retain internal warmth and lower energy usage
• Finished ceilings throughout
KITCHENS
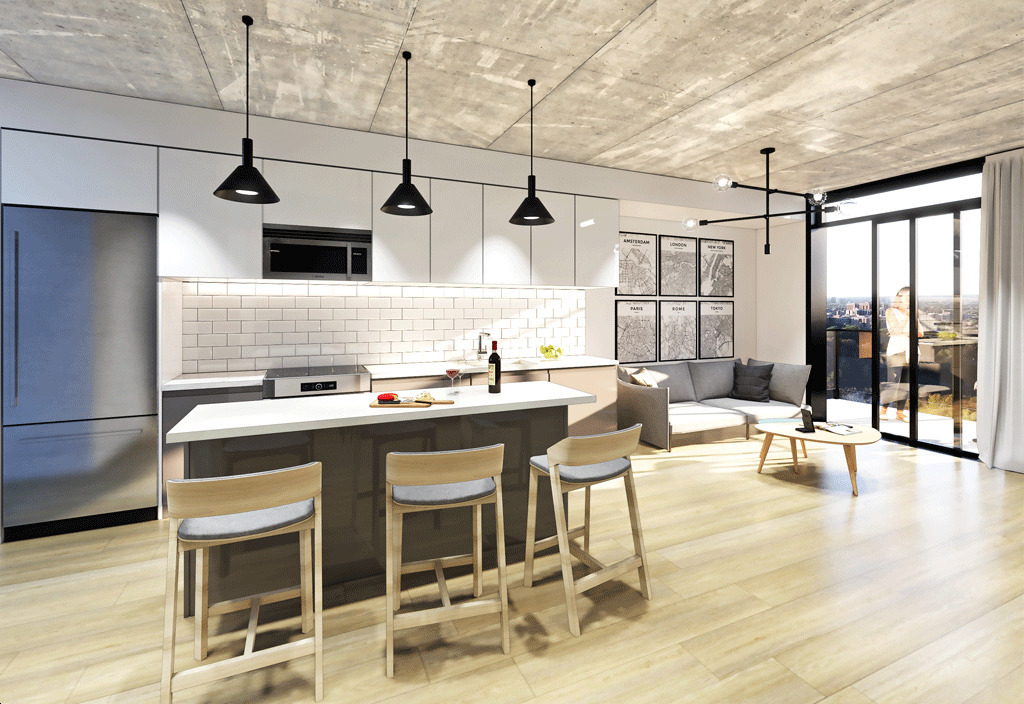
• Euro-contemporary style cabinetry in kitchen
• Stone kitchen countertop
• Ceramic/porcelain/glass tile backsplash
• Stainless steel under mount single basin sink with pullout spray faucet
• Island, as per applicable plan, with stone countertop & storage
• Stainless steel appliances consisting of stove/oven, range hood with built-in microwave, free standing refrigerator with freezer and dishwasher, as per applicable plan
BATHROOMS
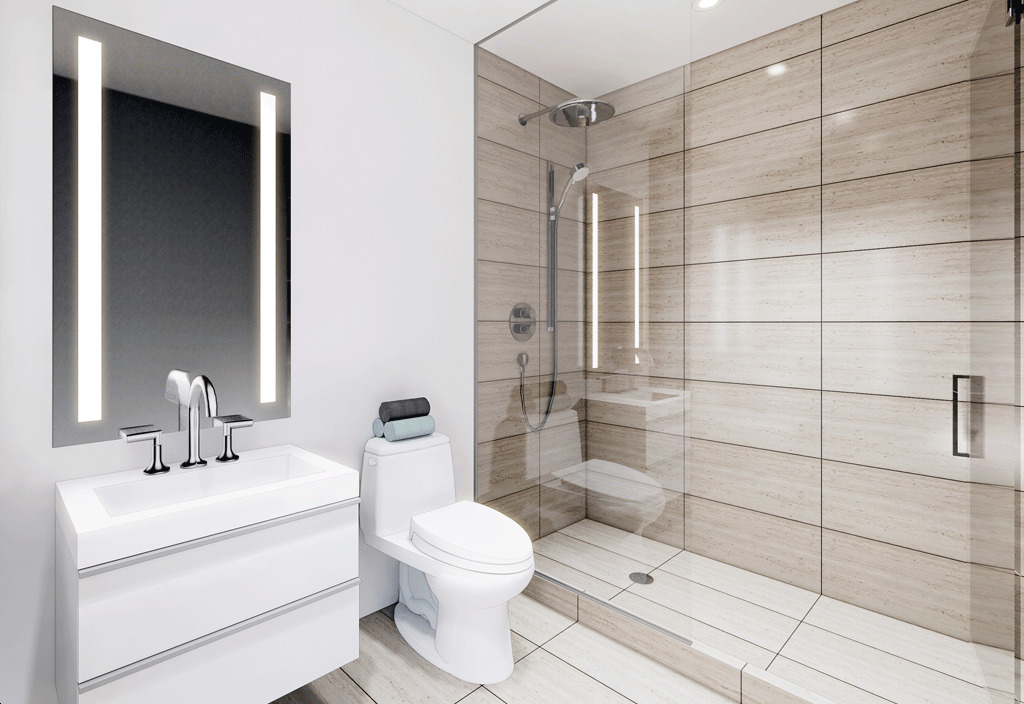
• Designer vanity cabinets with mirror
• Porcelain vanity sink with chrome faucet
• 5′ relaxing soaker tub with full height ceramic / porcelain wall tile surround, as per applicable plan
• Stand-alone showers with oversized shower head, frameless shower enclosure, ceramic shower base, vapour resistant ceiling pot light, as per applicable plan
• Sleek ceramic/porcelain floor tiles in all bathrooms
• Exhaust fan
• Privacy lock on all bathroom doors ELECTRICAL & TECHNOLOGICAL
• White Decora style switches and receptacles throughout
• Ceiling mounted light fixtures in foyer, hallway, den, bedrooms, walk-in closets
• Electrical panel with circuit breakers in each suite
• Cable receptacle pre-wired in living room, bedroom(s) and den, as per applicable plan
• Pre-wired telephone outlet in living room, bedroom(s) and den, as per applicable plan
• Voice data wiring and coaxial cable wiring to accommodate telephone,
television and for high-speed internet access (services are not included)
• Year-round individually controlled heating and cooling system
• Smoke detectors
share this project
Balvinder (Bally) Dhammu Real Estate Broker, Acro Gold Realty Inc., Brokerage* , OFFICE: 416-628-0930 Direct: 647-292-1136
Terms of Service | Privacy Policy | Real Estate Leads by InCom Real Estate
CREA Agreement
REALTOR®, REALTORS®, and the REALTOR® logo are certification marks that are owned by REALTOR® Canada Inc. and licensed exclusively to The Canadian Real Estate Association (CREA). These certification marks identify real estate professionals who are members of CREA and who must abide by CREAs By-Laws, Rules, and the REALTOR® Code. The MLS® trademark and the MLS® logo are owned by CREA and identify the quality of services provided by real estate professionals who are members of CREA.
The information contained on this site is based in whole or in part on information that is provided by members of The Canadian Real Estate Association, who are responsible for its accuracy. CREA reproduces and distributes this information as a service for its members and assumes no responsibility for its accuracy.
This website is operated by a brokerage or salesperson who is a member of The Canadian Real Estate Association.
The listing content on this website is protected by copyright and other laws, and is intended solely for the private, non-commercial use by individuals. Any other reproduction, distribution or use of the content, in whole or in part, is specifically forbidden. The prohibited uses include commercial use, "screen scraping", "database scraping", and any other activity intended to collect, store, reorganize or manipulate data on the pages produced by or displayed on this website.